


Unit Information
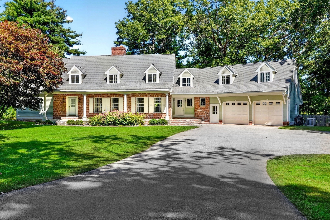
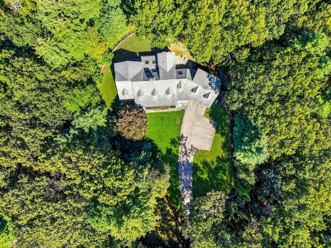
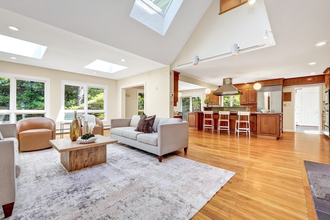
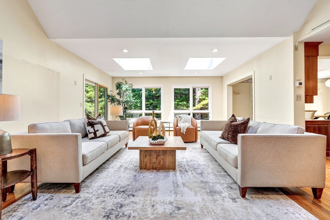
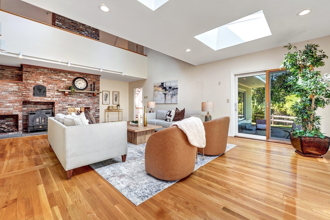
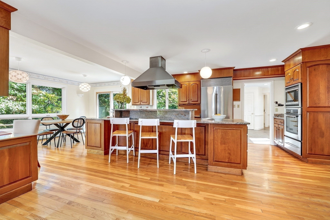
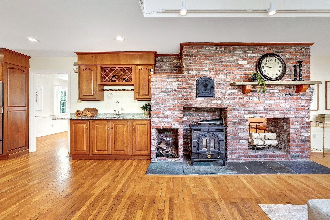
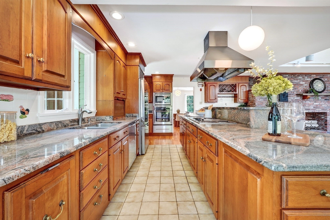
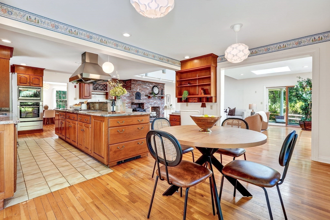
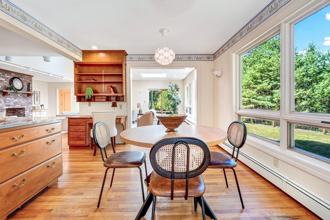
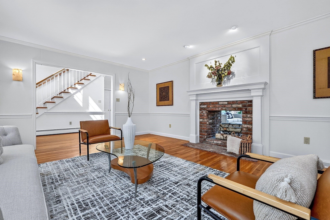
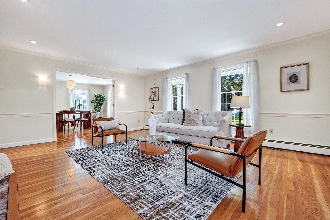
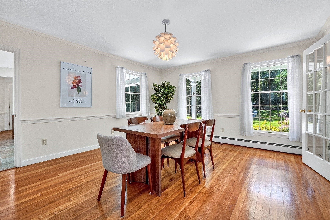
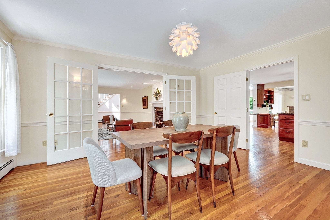
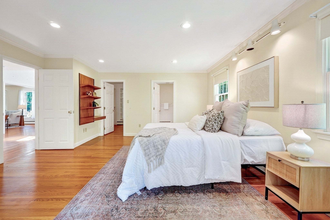
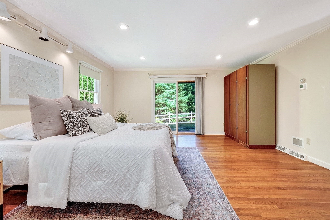
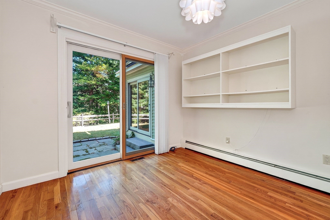
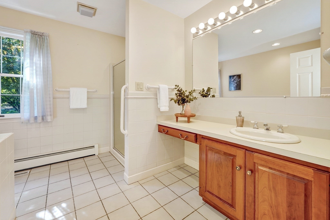
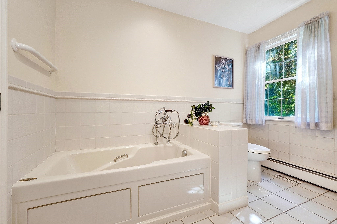
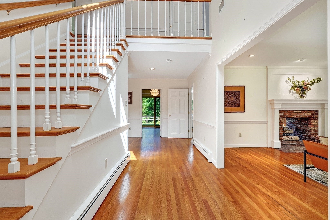
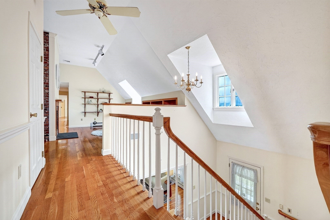
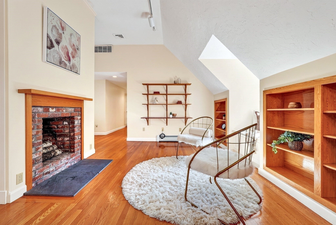
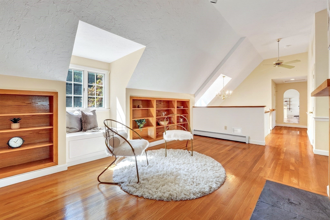
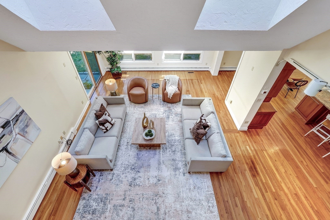
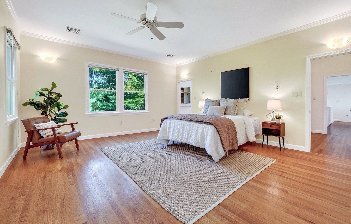
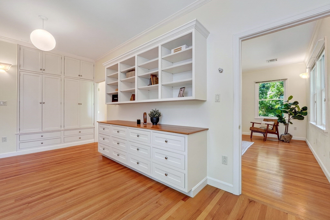
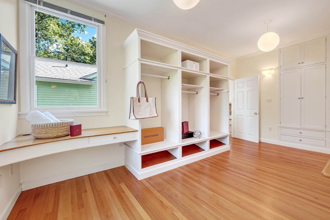
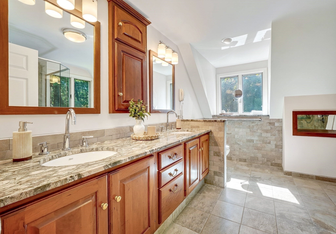
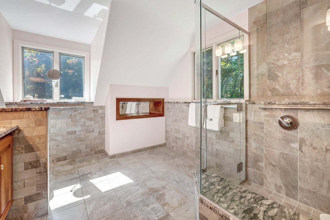
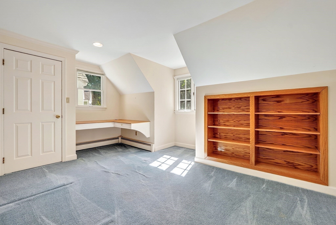
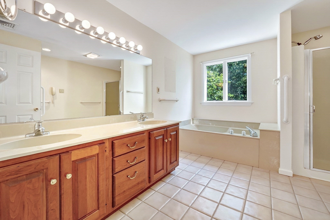
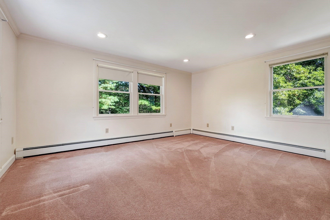
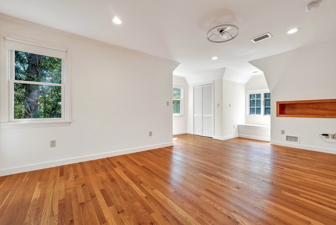
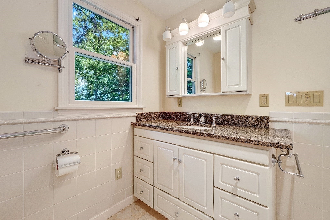
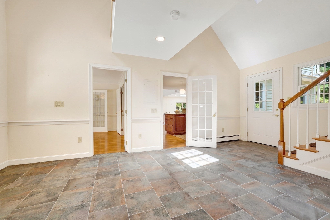
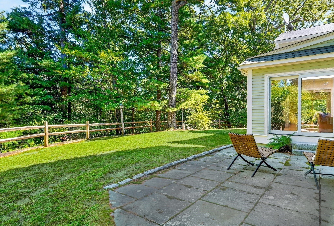
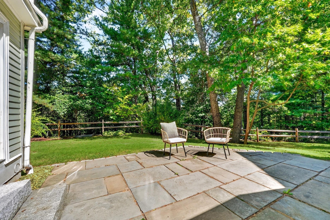
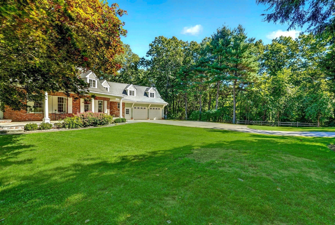
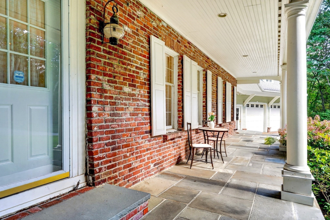
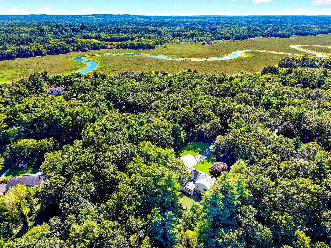
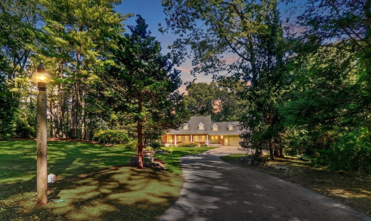
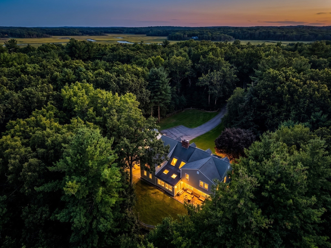
Sited on over 2 acres, at the end of a cul-de-sac, this stately home offers both elegance and versatility. With two primary suites, one on the first floor and one on the second, plus an au pair suite, this lovely residence works well for multigenerational living, people needing separate space for live-in care, and those simply seeking a large home in a picturesque, private location. The first floor contains a large eat-in kitchen with stainless steel appliances, loads of cabinets, granite counters, and sliders to a patio. The kitchen opens into a beautiful cathedral family room with large windows and sliders out to a second patio and a beautiful brick double sided fire place with wood stove. Off the kitchen are a formal dining room with adjoining living room. At one end of this floor you will find a private office space and the first floor primary bedroom with sliders to the yard, walk-in closet, and bathroom. Off the garage and entry way foyer, to the other side of the home are a half bathroom, laundry room with pantry space, and a second stair case to the second floor. The second floor features a large primary bedroom with a beautifully renovated bathroom with large walk-in shower and a gorgeous dressing room complete with built in shelving and wardrobes. A sitting area with a fireplace provides privacy between the primary bedroom and two additional bedrooms and a shared full bathroom. At this end of this level of the home is a space for an au-pair, live-in caregiver, family member, etc. This amazing bonus area includes one large bedroom, a full bathroom, laundry area, and large open space that has been used as a den in the past. Brand new AC 2025, newer oil tanks, young boiler.
- Additional Details
- Status: Active
- Type: Single Family, Single Family Residence
- Zip Code: 01776
- Parking
- Garage: 2
- Garage Capacity: 2
- Parking: Paved,Attached,Garage Door Opener,Garage Faces Side,Off Street,Garage
- Parking Spaces: 8
- Rooms and Dimensions
- Total Rooms: 8
- Has Basement: Yes
Loading...
$1,349,000
- Listing ID: 73585144
- Bedrooms: 5
- Full Baths: 3
- Half Baths: 1
- Living Area: 5,042 sqft Convert
- Lot Size: 89,224 sqft Convert
- Acres: 2.05
View description

Luxury Residential Group
(617) 233-5800
Receive more info or arrange a tour
When you are ready, please contact us and we will put our unrivaled knowledge of the Boston real estate market to work for you. Whether you are buying a luxury condo or renting a luxury apartment, we pledge to make your experience as stress free and enjoyable as possible.
Please call, email, or send us a message through the web form below. An LRG Real Estate agent will contact you promptly.

 LRG Luxury Residential Group | 355 Boylston St, Boston MA 02116 | (617) 233-5800 | |